
 As activity ramps up in the Juniper Ridge area, Taylor Brooks is leading the charge with its largest development to date in the district: NoCo, short for North of Cooley. We sat down with Alex Helm, the development manager, to learn more about this project and what’s happening on-site right now.
What is NoCo, and how does it fit into the larger Juniper Ridge Area?
NoCo is short for North of Cooley. It’s an 8-acre campus and the very first multi-user industrial and commercial project that Taylor Brooks is developing in the Juniper Ridge district. If you’re driving east on Cooley Road, this site is the first thing you’ll see, essentially the introduction to everything that’s coming to the area.
Les Schwab has been out there for a while now, and they’ve been waiting for some more neighbors. NoCo is the start of that change. It includes a mix of industrial, commercial office spaces, and possibly commercial service spaces across six planned buildings.
Can you give us an overview of what’s being built in this initial phase?
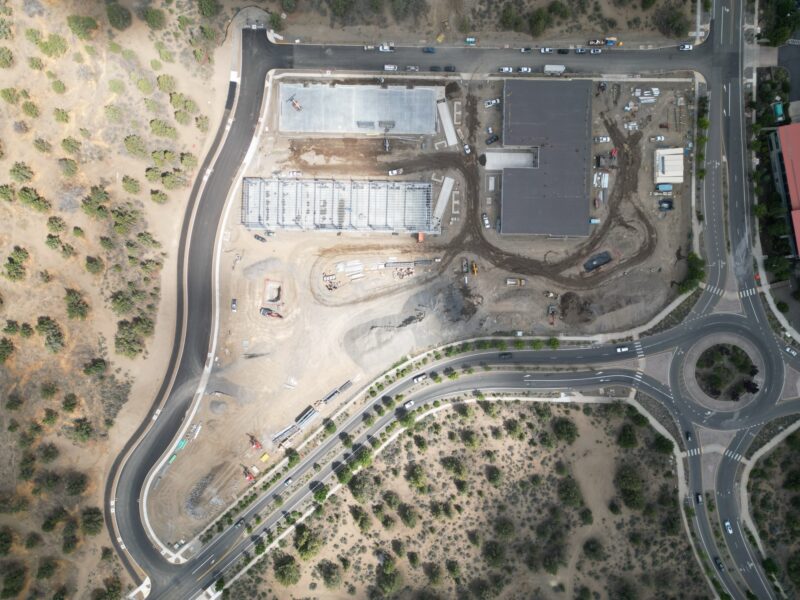
The first phase includes three industrial buildings, with a built-to-suit medical distribution facility being the first to go vertical. The first building’s steel structure is nearly done, and it’s scheduled to be completed around February of 2026. The next two buildings will follow in March and April of 2026. These two buildings are being designed to accommodate multiple tenants for manufacturing, warehousing, or laboratory use.
What is the current status of construction?
As of right now, steel structure and roofing on the first building are complete, and crews are currently framing windows and installing siding. Steel erection for the remaining two industrial buildings are well underway and progressing quickly. The majority of site utilities on the first parcel are complete.

What milestones have been achieved so far?
One of the biggest was completing the steel structure for the first building, it’s a major visual step forward. We’ve also finished mass excavation, and the surrounding streets are almost complete, with over a quarter mile of new public roads, which is huge in terms of infrastructure.
Are there any notable or unique features in the design of the first building?
Definitely. The medical distribution facility includes advanced pharmaceutical sorting equipment, a dedicated call center and office space, and a large, at-grade loading dock. The building also has a distinctive horseshoe shape that wraps around the loading area. That layout was designed specifically to support efficient product movement in and out of the facility.
How did the client’s needs influence design?
The layout was thoughtfully designed to support the unique needs of the medical distribution operation, from accommodating specialized equipment to integrating adjacent personnel and call center space for seamless functionality. State-of-the-art security systems help ensure the facility remains protected, while built-in flex warehouse space offers room for future expansion or general storage.
What challenges have come up during construction?
Like most Central Oregon projects, ground rock has been a major factor. If you’ve driven past the site, you’ve probably seen the massive piles of materials; we’ve removed and crushed an incredible amount of rock. Managing site grading, excavation, and the rock-crushing operation has been a real effort, but we’re nearing the end of that phase.
Anything else we should know?
This project is exciting because it sets the tone for what’s to come in Juniper Ridge. It’s kind of a mini blueprint for the larger vision; future lots will include a similar mix of industrial and commercial users. Over the years, we’ve seen industrial vacancies drop dramatically in Bend, and there have not been enough first generation, high quality industrial spaces being developed. Juniper Ridge represents Bend’s next best opportunity to meet that demand. We expect to continue to see a lot of growth, jobs, and activity in this area over the next five to ten years. It’s great to be shaping the front end of it.
In addition to our medical distribution tenant, we’re in conversations with other R&D-focused companies exploring customized space solutions at NoCo. With six buildings planned, NoCo offers a range of flexible options for Central Oregon businesses. At this early stage, we’re able to collaborate with tenants to design spaces that truly meet their operational needs. We’re excited to see this campus grow into a dynamic hub of innovation and industry.
Join a growing hub of innovation, industry, and opportunity in Juniper Ridge. To learn more about how your business fits into NoCo, please contact Jay Lyons at Compass Commercial.
